01
Adapting built structures
Unlocking inherent spatial value in decommissioned assets to create vibrant, resilient and human-centric corporate environments.
- Heritage
- Volume
- Envelope
- HVAC / MEP
Tap to view diagram ↩

Our interiors are designed to be adaptable, enduring and responsive — spaces that not only look distinctive but contribute to well-being, productivity, and a stronger sense of place.
Unlocking inherent spatial value in decommissioned assets to create vibrant, resilient and human-centric corporate environments.
 Heritage
 Volume
 Envelope
 HVAC / MEP
Executing precision environmental remediation, structural diagnosis, and spatial re-programming prior to final fit-out.
 Audit
Audit Remediate
 Retrofit
 Fit-out
Delivering high-efficiency workspace interiors that dramatically reduce embodied carbon and elevate employee wellness.
 65% embodied carbon saved
 Echo and reverb control
 Circular & reclaimed materiality
 LEED Platinum & WELL Platinum
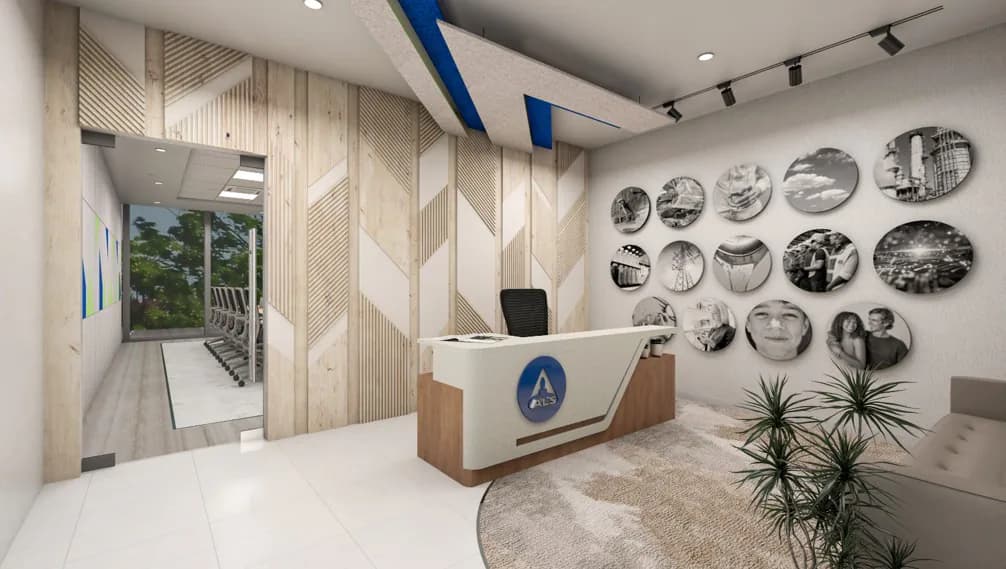
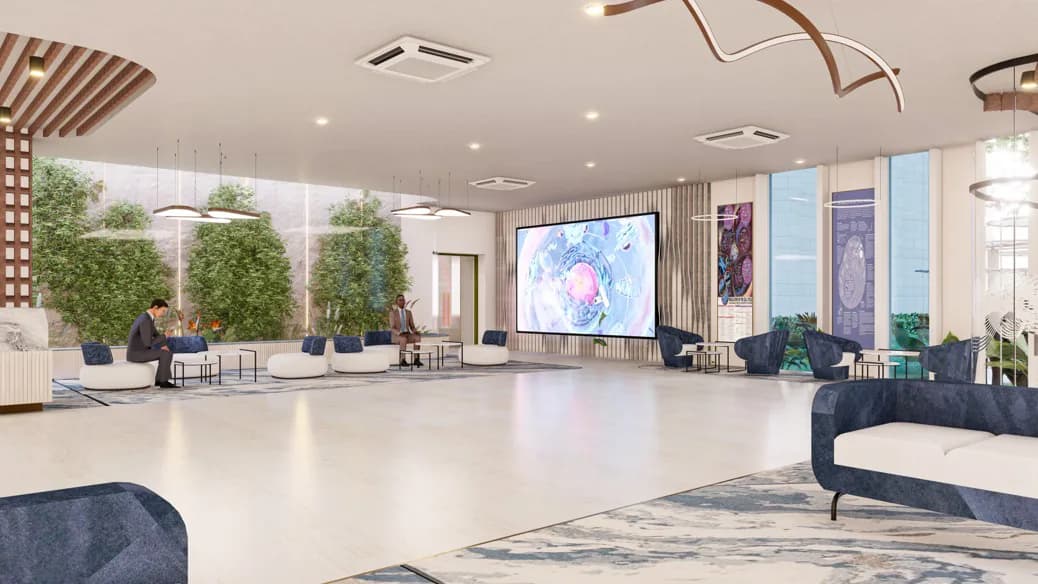
Corporate interiors in brownfield assets aren't built from scratch — they are unlocked. We transform legacy structural shells into high-performance, agile workplaces, balancing adaptive reuse with modern employee experiences and operational demands.
We navigate complex existing footprints through rigorous structural and MEP audits. By optimising existing floorplates, circulation corridors, lighting grid integrations, and acoustic barriers, we turn physical spatial constraints into distinct architectural features.
From corporate headquarters and adaptive office floors to modern tech hubs, we deliver tailored workspace retrofits.
“The idea is to revitalise existing built environments — creating healthy, flexible interiors that boost productivity, align with corporate identity, and optimise asset longevity.”
From residential and commercial spaces to institutional, hospitality and public interiors, we develop solutions that hold aesthetics, performance and sustainability in balance — rooms that flex as needs change, wear well over years, and give the people inside them somewhere they are glad to be.