Konhabita Logo

Interior Architecture Works

Tactile biophilic joinery, zero-VOC natural plasters, acoustic calm, and circadian daylighting.

ALS
19,300 Sq. Ft

Genome valley, Hyderabad

ALS

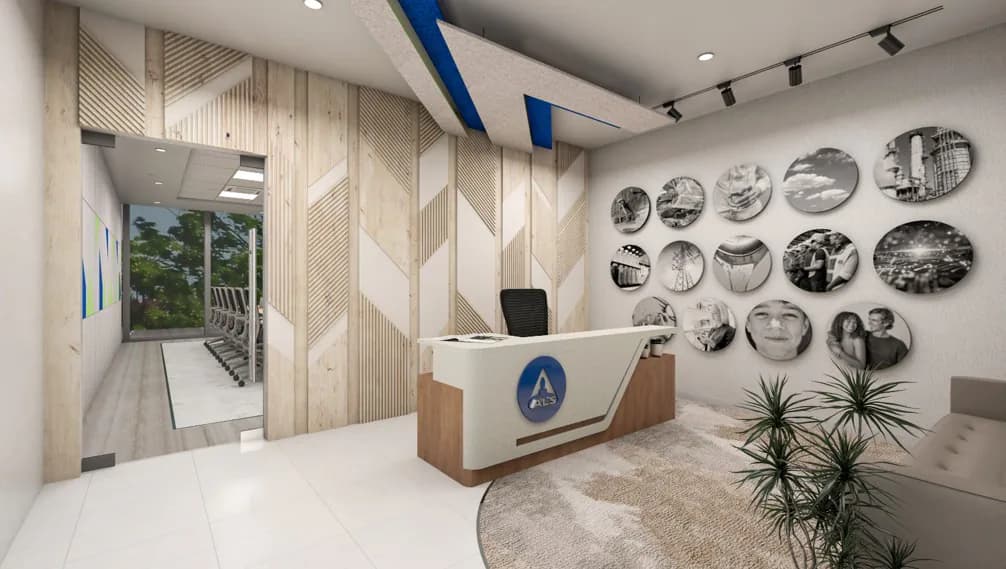
The project focuses on key workplace environments including the reception, office spaces, breakout areas, and cafeterias. The design approach is rooted in creating a strong spatial identity that reflects the brand, while ensuring each space responds distinctly to its function and user experience.A cohesive design language ties these diverse environments together through materiality, detailing, and spatial expression, while allowing each space to retain its own character. A key design focus was the introduction of natural light as a spatial element, using carefully considered lighting strategies to recreate the quality and ambience of daylight within few areas

SKAN
28,000 Sq.Ft.

Kanakpura, Karnataka

SKAN

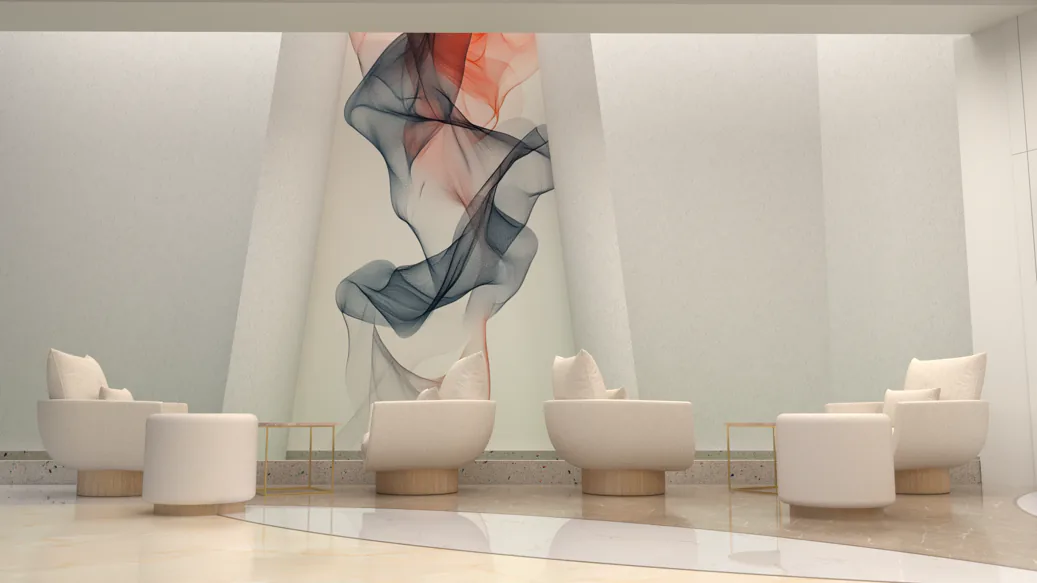
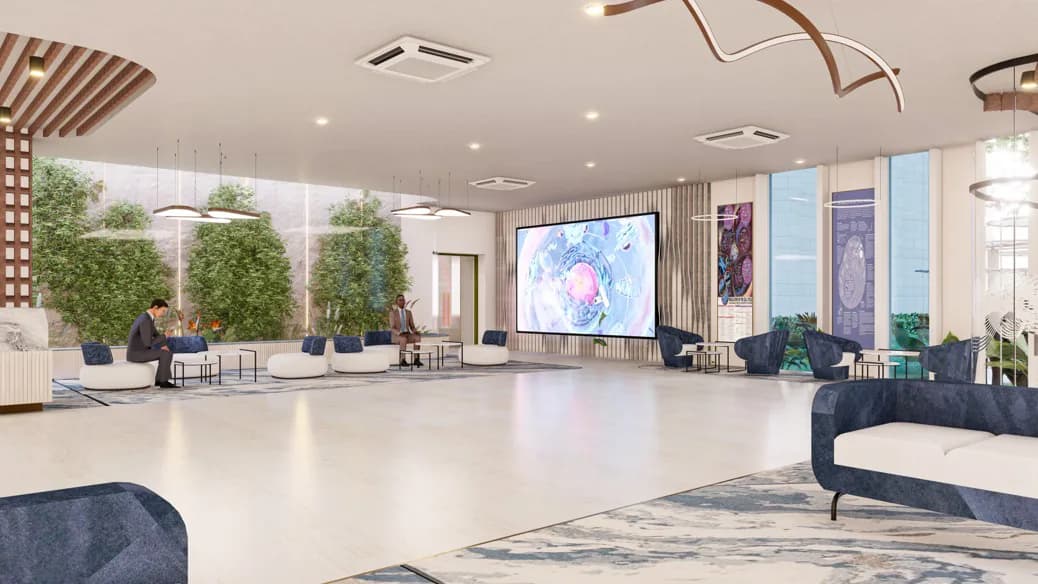
The project responds to a complex programme that brings together two contrasting environments a high-tech laboratory and an experience centre within a single floor plate. The interior strategy establishes a seamless transition between these distinct functions through spatial hierarchy, materiality, scale, and visual connectivity.Each space is carefully curated to balance function and experience, creating a cohesive interior language while maintaining the unique identity and clear spatial zoning

ICICI KNOWLEDGE PARK
12,000 Sq. Ft.

Genome valley, Hyderabad

ICICI KNOWLEDGE PARK

The GMP facility integrates an experience centre with the reception, presenting the challenge of seamlessly balancing operational requirements with a welcoming and engaging arrival experience. The interior strategy establishes a cohesive spatial flow, with carefully orchestrated planning, lighting, and circulation defining a clear hierarchy between functions.Natural ventilation and daylight are thoughtfully incorporated wherever feasible, enhancing the quality of the internal environment

 Lubrizol
35,000 Sq. Ft. x 2

Navi Mumbai, Maharastra

Lubrizol

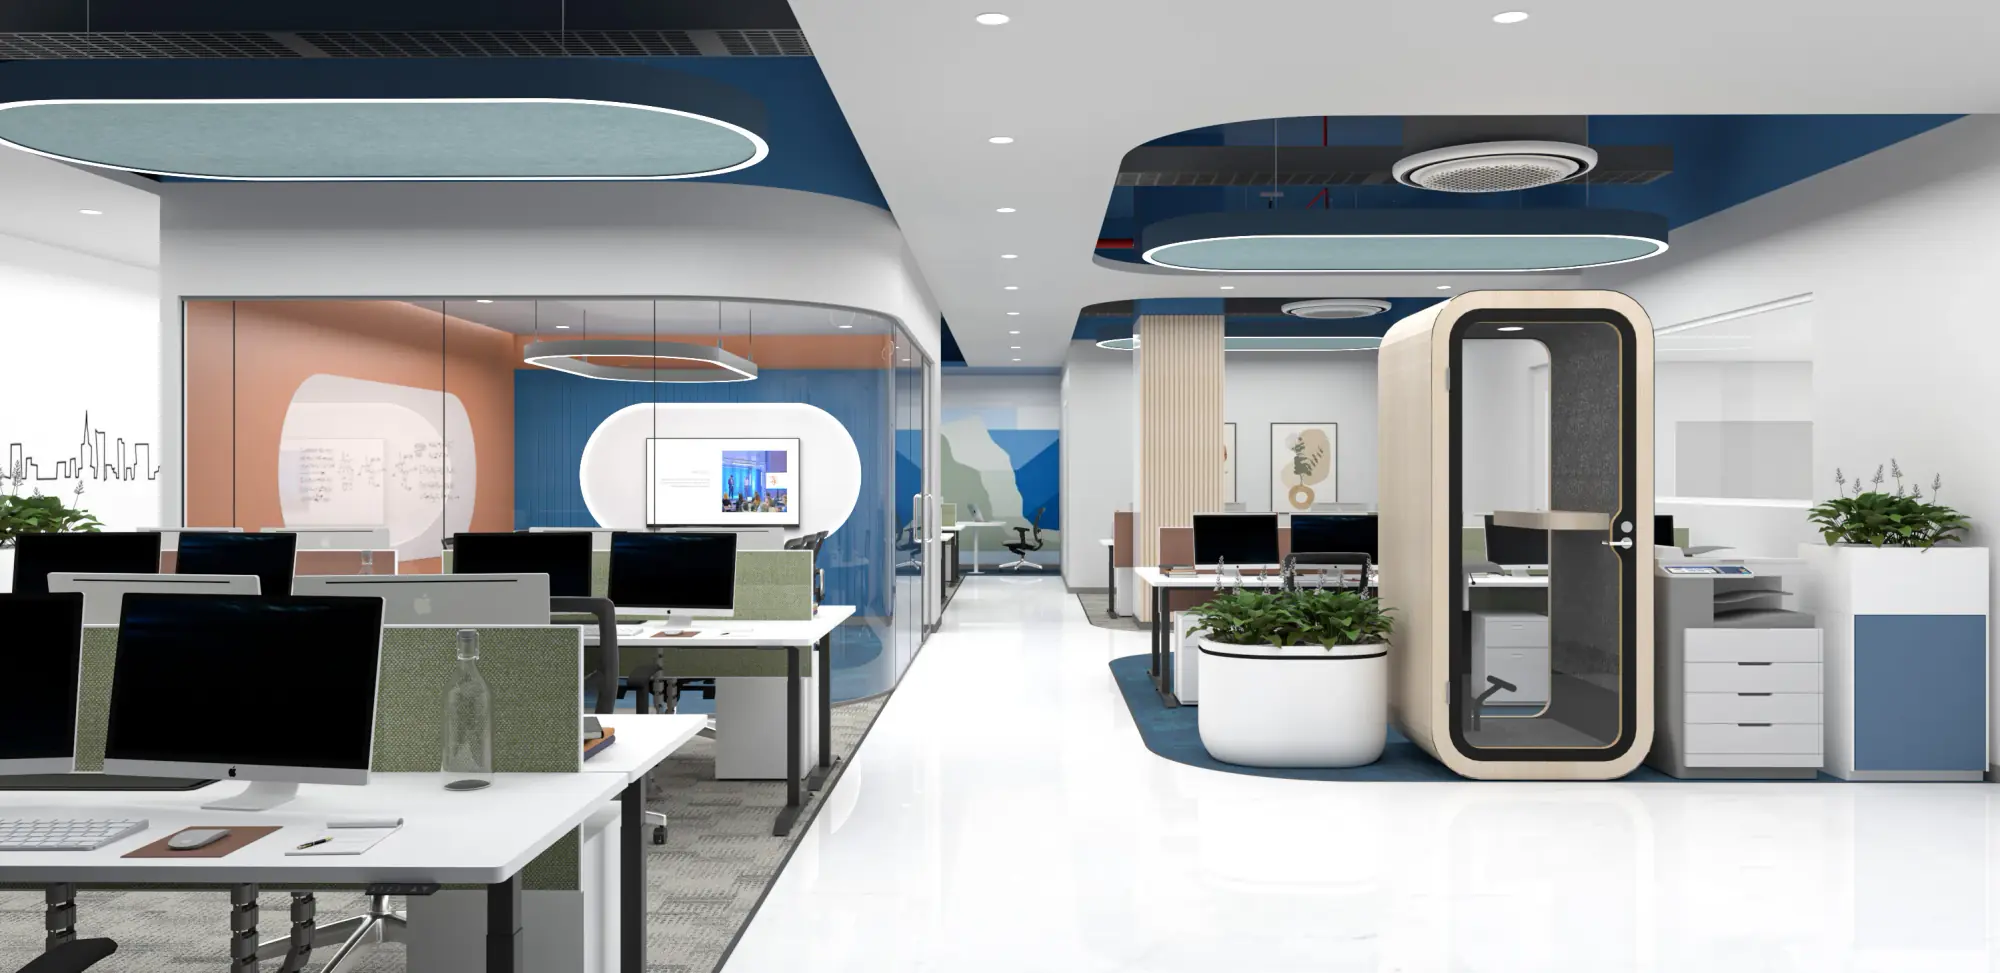
The 46,000 sq. ft. office and experience centre is conceived as a cohesive workplace environment where the brand is subtly embedded within the interior experience. The design integrates the brand identity through spatial character, materiality, detailing, and curated visual elements.The planning adopts a temporal zoning approach, allowing spaces to adapt to varying patterns of use throughout the day. Flexible and multifunctional areas are strategically integrated to support collaboration, interaction, informal engagement, and focused work.

Interior Architecture • Studio Commissions Active

Commission an Interior Architecture Project

Collaborate directly with our interior designers on bespoke biophilic joinery, zero-VOC lime plaster walls, and acoustic calm.

Get In Touch